Which Battleship IOWA Event Space Is Right for Your Event?
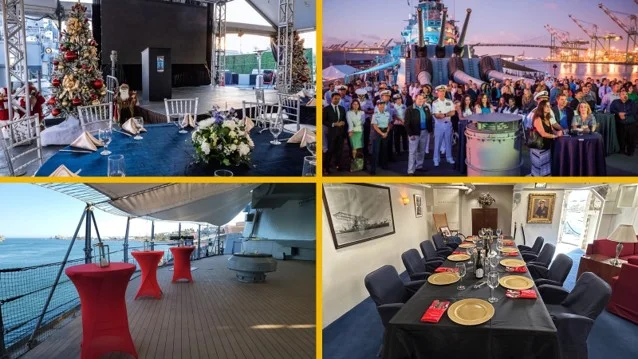
Battleship IOWA offers a collection of indoor and outdoor venues that range from intimate historic cabins to large waterfront decks. This guide helps planners match the space to the guest count, event style, and desired experience.
Choosing the right venue is not only a question of capacity. The space shapes how guests move, what they see, how formal the event feels, and which part of the Battleship IOWA story becomes central to the experience.
The ship’s 2026 event deck includes spaces for small executive dinners, board meetings, military ceremonies, weddings, receptions, company celebrations, film productions, and large standing events. Capacities below are planning figures and should be confirmed with the events team based on layout, accessibility, public hours, and operational requirements.
At-a-Glance Event Space Comparison
|
Space |
Setting |
Seated |
Standing |
Best suited for |
|
Covered Fantail |
Outdoor, covered steel deck |
280 |
400 |
Weddings, dinners, galas, company celebrations |
|
The Bow |
Outdoor steel deck beneath 16-inch guns |
100 |
350 |
Ceremonies, receptions, press events, photography |
|
Vicky’s Waterfront |
Outdoor deck with bistro lighting |
150 |
400 |
Casual receptions, networking, food and beverage activations |
|
Captain’s Veranda |
Covered outdoor wood deck |
100 |
200 |
VIP receptions, lunches, intimate dinners |
|
Gun Turret Three |
Outdoor deck atop 16-inch turret |
25 |
40 |
Small ceremonies, VIP gatherings, photos |
|
Captain’s Cabin |
Historic indoor executive cabin |
12 |
40 |
Board meetings, dinners, executive off-sites |
|
Admiral’s Cabin |
Historic indoor executive cabin |
8 |
15 |
Small meetings, private dinners, green room |
|
Wardroom |
Historic indoor officer dining space |
90 |
150 |
Dinners, meetings, presentations, receptions |
|
Enlisted Mess |
Historic indoor crew dining space |
124 |
200 |
Themed dinners, reunions, large indoor gatherings |
|
CPO Lounge |
Historic indoor Chief Petty Officer space |
25 |
35 |
Chief events, private gatherings, small receptions |
The Covered Fantail: The Signature Large Reception Space
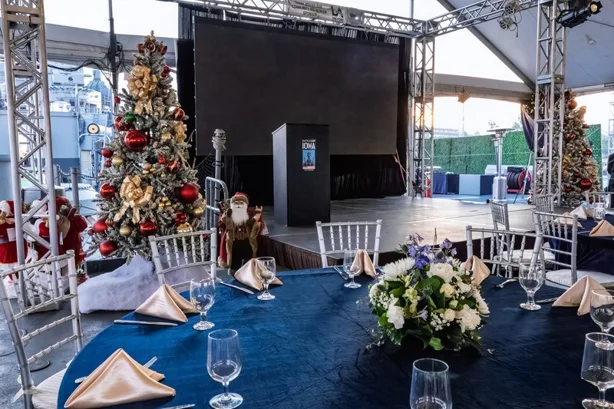
The Covered Fantail is the crown jewel of Battleship IOWA’s outdoor event inventory. Located at the stern, the approximately 4,012-square-foot steel deck offers sweeping harbor views and can accommodate approximately 280 seated guests or 400 standing.
The venue includes a 60-by-50-foot tent, 26 round tables, 260 chairs, audio with two microphones, a stage, and lighting. Those inclusions make it especially effective for weddings, gala dinners, corporate celebrations, awards programs, and receptions that need a professional production foundation.
The Bow: The Most Iconic Battleship Backdrop
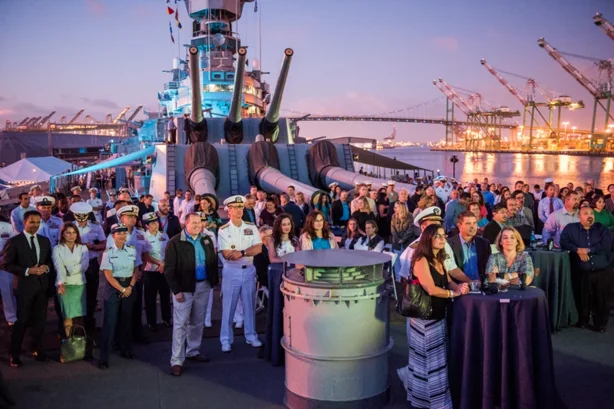
The Bow places guests directly beneath the ship’s 16-inch guns. The approximately 2,021-square-foot steel deck can accommodate about 100 seated guests or 350 standing and includes tables and chairs.
This space is ideal for wedding ceremonies, military ceremonies, press conferences, product launches, film shoots, receptions, and any event where the visual identity of the battleship should be impossible to miss.
Vicky’s Waterfront: Casual Open-Air Hospitality
Vicky’s Waterfront is a relaxed outdoor deck with market-style bistro lighting and direct harbor views. The 2026 deck lists capacity at approximately 150 seated or 400 standing, with tables and chairs included.
It works well for cocktail receptions, networking events, casual company gatherings, food and beverage programs, and events connected to Vicky’s Doghouse. Because website descriptions and deck capacities may differ, the events team should confirm the correct configuration for each inquiry.
The Captain’s Veranda: Elevated and Semi-Private
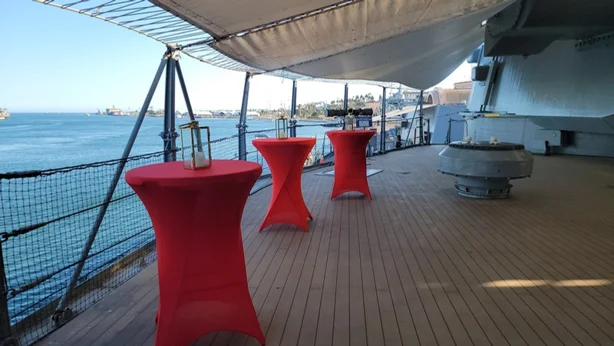
The Captain’s Veranda is a covered outdoor deck adjacent to the Captain’s Cabin and command areas. It can support approximately 100 seated guests or 200 standing and includes an awning, tables, and chairs.
Its elevated harbor view and semi-private character make it a strong choice for VIP receptions, executive lunches, rehearsal dinners, cocktail gatherings, donor cultivation, and events that pair indoor access with open-air hospitality.
Gun Turret Three: An Intimate Event Above the Deck
Gun Turret Three provides one of the ship’s most unusual small-event settings. Located atop a 16-inch gun turret, the approximately 1,000-square-foot steel deck accommodates about 25 seated or 40 standing.
The space is particularly well suited for intimate ceremonies, executive receptions, military milestones, VIP hospitality, and photography. It offers a close connection to the ship’s engineering and firepower while maintaining expansive views of the waterfront.
The Captain’s Cabin: Presidential History and Executive Focus
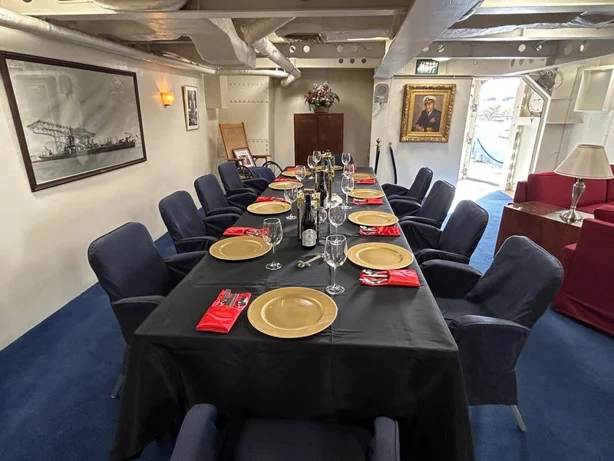
The Captain’s Cabin is the ship’s most significant intimate indoor venue. President Franklin D. Roosevelt occupied the room during his secret 1943 voyage aboard IOWA. The event deck identifies the conference table as a place connected to D-Day planning.
The approximately 688-square-foot room seats about 12 at the fixed conference table and can accommodate up to 40 standing. A living-room seating area adds flexibility for board meetings, leadership retreats, private dinners, interviews, VIP holding, and high-level client hospitality.
The Admiral’s Cabin: A Private Executive Suite
The Admiral’s Cabin is a smaller executive environment with approximately eight seats and room for about 15 standing. It includes a fixed conference table, chairs, a loveseat, and a wall-mounted television.
Use it for a private leadership discussion, small dinner, green room, speaker preparation space, confidential meeting, or VIP breakout connected to a larger event elsewhere on the ship.
The Wardroom: The Largest Indoor Event Space
The Wardroom is where officers once dined and is the largest indoor venue listed in the event deck. It accommodates approximately 90 seated guests or 150 standing and includes fixed tables, chairs, and audio with two microphones.
The enclosed environment makes it useful for presentations, training, dinners, memorials, meetings, and events that need privacy, quiet, or protection from weather. It can also be arranged to reflect the way meals were served aboard during the ship’s operational history.
The Enlisted Mess: An Authentic Crew Experience
The Enlisted Mess offers an immersive connection to the daily life of sailors. The approximately 2,897-square-foot indoor space accommodates about 124 seated or 200 standing and includes historic tables.
It is well suited for reunions, military groups, themed dinners, educational events, large indoor receptions, and gatherings that want to emphasize the experience of the crew rather than the command spaces.
The Chief Petty Officer Lounge: The Goat Locker
The Chief Petty Officer Lounge offers an intimate historic environment associated with one of the Navy’s most respected communities. The approximately 538-square-foot space accommodates about 25 seated or 35 standing and includes a table, couches, and television.
It is a natural fit for Chief pinning activities, Navy reunions, retirement gatherings, private receptions, mentorship events, and small groups seeking a meaningful indoor setting.
Enhancements and Full-Service Support
The right space is only the beginning. Battleship IOWA can coordinate catering, exclusive bar service, tables, chairs, linens, heaters, lighting, staging, podiums, microphones, speakers, screens, LED walls, security, porters, tour guides, and load-in assistance.
Private tours, historic-area access, custom flags or signage, and a live 5-inch turret firing experience may be available depending on the event, permitting, lead time, and ship operations.
Start With the Guest Experience
The best way to choose a space is to begin with the purpose of the event. Decide whether the priority is an iconic photograph, a private conversation, a seated dinner, a formal ceremony, an indoor presentation, or a large waterfront reception. The events team can then match the guest count, timeline, service needs, and desired atmosphere to the right combination of shipboard spaces.
Because multiple spaces can be combined, an event can move naturally from meeting to tour, ceremony to reception, or dinner to waterfront cocktails without leaving the ship.
To plan your next event:
- Inquire online
- Email: events@labattleship.com
- Phone: 877-446-9261 ext. 724.
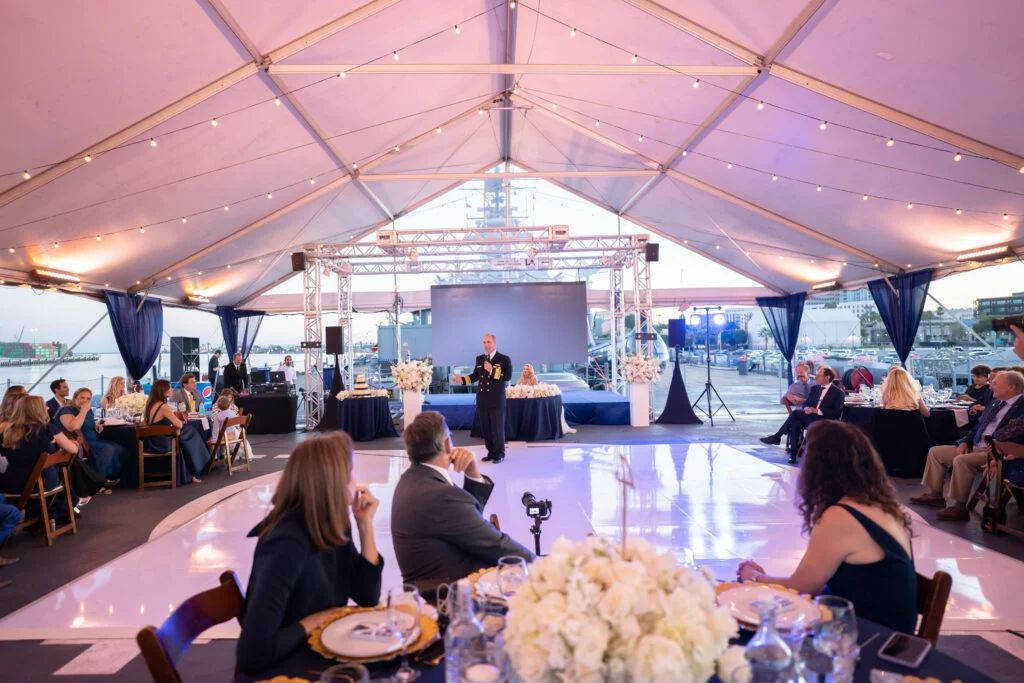
A Wedding Venue Unlike Any Other: Celebrate Aboard Battleship IOWA
A Wedding Venue Unlike Any Other: Celebrate Aboard Battleship IOWA For couples searching for a unique wedding venue in Los Angeles, Battleship IOWA combines […]
A Waterfront Event Venue at the Center of San Pedro’s Next Chapter
Host a waterfront event aboard Battleship IOWA, steps from the LA World Cruise Center, West Harbor, Downtown San Pedro, and the Port of Los Angeles.
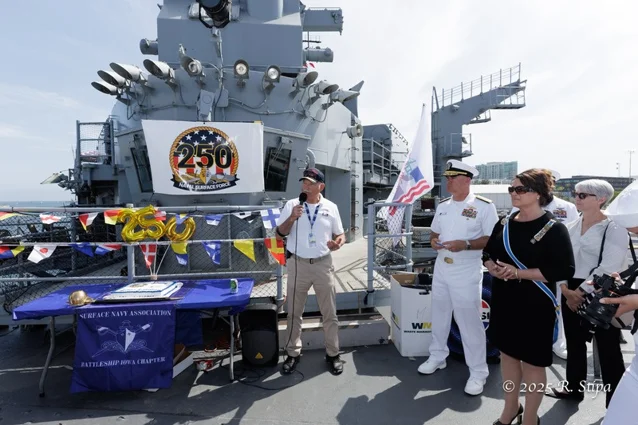
A Meaningful Place to Mark a Military Milestone
Host a promotion, retirement, reenlistment, commissioning, memorial, or Chief pinning ceremony aboard historic Battleship IOWA in San Pedro.
Which Battleship IOWA Event Space Is Right for Your Event?
Compare indoor and outdoor event spaces aboard Battleship IOWA, including the Bow, Fantail, Captain’s Cabin, Veranda, Wardroom, and more.
Host Your Event Inside Living History Aboard Battleship IOWA
For guests seeking a historic venue in Los Angeles, Battleship IOWA offers something no recreation, hotel, or themed space can provide: the chance to gather aboard the real ship where history happened.
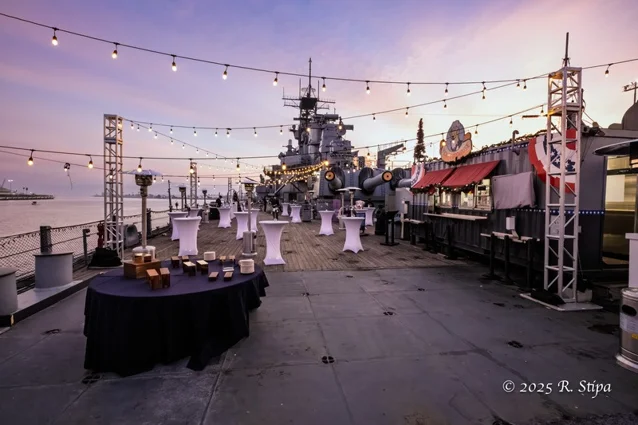
Battleship IOWA: One of Southern California’s Most Distinctive Event Venues
A historic, iconic, and full-service venue on the Los Angeles Waterfront
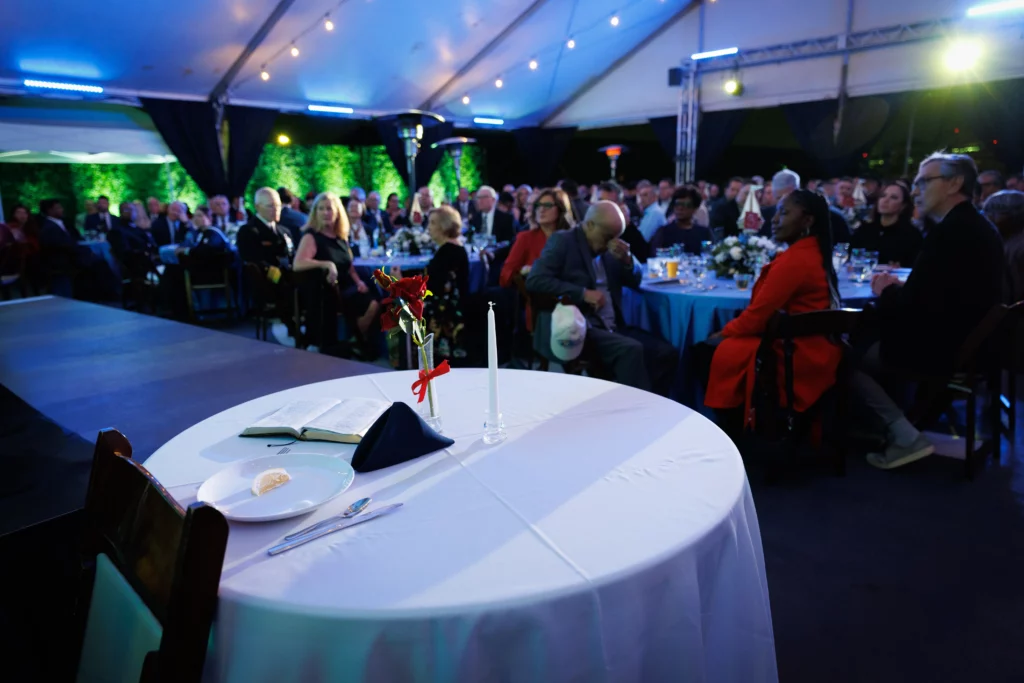
Turn Your Next Corporate Event Into an Experience Aboard Battleship IOWA
Host an executive off-site, leadership retreat, client reception, meeting, or company celebration aboard Battleship IOWA on the LA Waterfront.
Limited time only!
Kids Board Free
In the all-new Life of a Sailor experience, kids become sailor recruits, building their skills, following the story of a famous sailor, and joining Vicky the Dog on a scavenger hunt through Battleship IOWA.
Kids board free with a paid adult.